
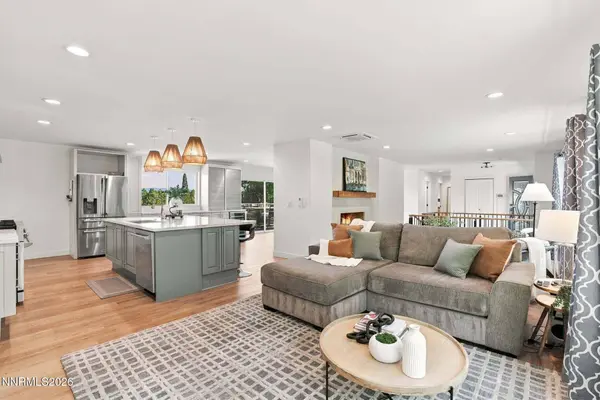
2060 Skyline BLVD
Reno, NV 89509
- 5 Beds
- 4 Baths Full Baths: 4
- 4,768 SqFt
- 0.42 Lot Size
- 1962 Year Built
VIRTUAL TOUR
GALLERY
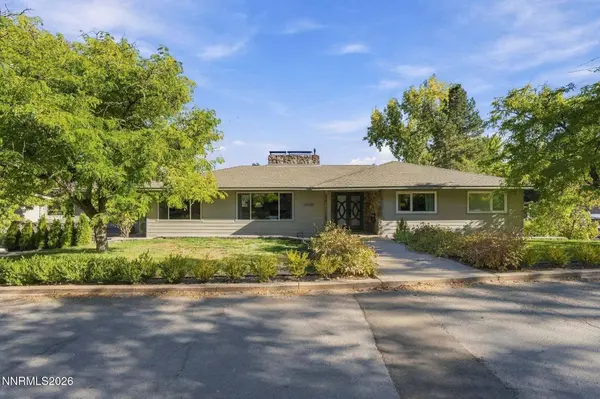
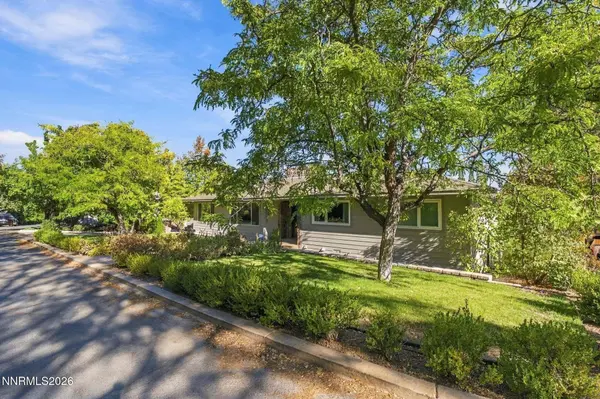
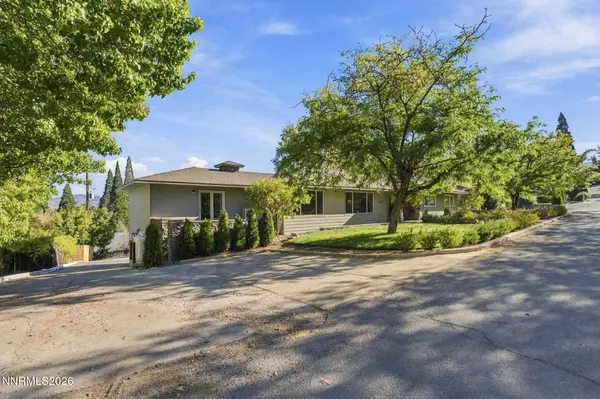
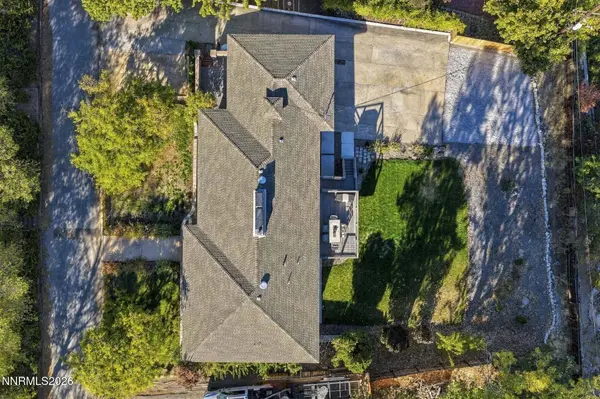
PROPERTY DETAIL
Key Details
Property Type Single Family Home
Sub Type Single Family Residence
Listing Status Active
Purchase Type For Sale
Square Footage 4, 768 sqft
Price per Sqft $313
Subdivision Skyline Heights 1
MLS Listing ID 260013183
Bedrooms 5
Full Baths 4
Year Built 1962
Annual Tax Amount $7,618
Lot Size 0.417 Acres
Acres 0.42
Lot Dimensions 0.42
Property Sub-Type Single Family Residence
Location
State NV
County Washoe
Community Skyline Heights 1
Area Skyline Heights 1
Zoning Sf3
Rooms
Family Room Separate Formal Room
Other Rooms Bedroom Office Main Floor
Basement Basement - Finished, Basement - Walk-Out/Daylight
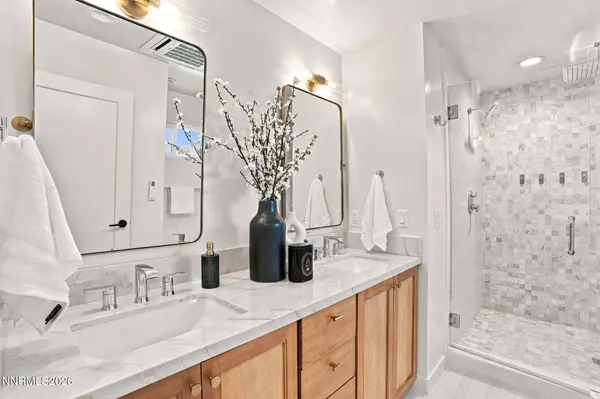
Master Bedroom Double Sinks, On Main Floor, Shower Stall, Walk-In Closet(s) 2
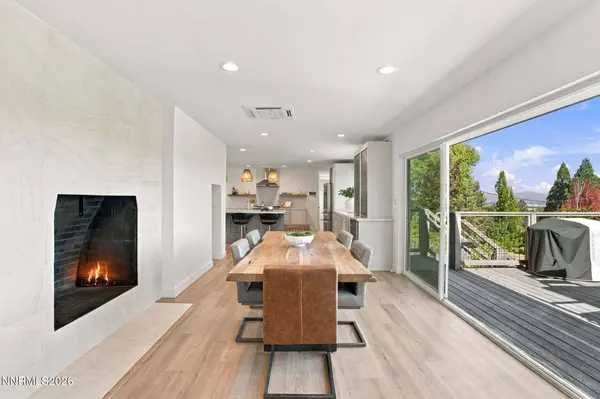
Dining Room Living Room Combination
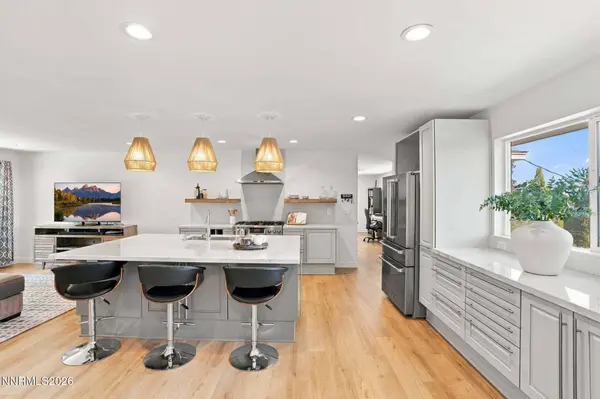
Kitchen Built-In Dishwasher
Building
Lot Description Gentle Sloping, Landscaped, Sloped Down, Sprinklers In Front, Sprinklers In Rear
Story 2
Foundation Slab
Water Public
Structure Type Fiber Cement
New Construction No
Interior
Interior Features In-Law Floorplan, Kitchen Island, Pantry, Primary Downstairs, Smart Thermostat, Walk-In Closet(s)
Heating Electric
Cooling Electric, ENERGY STAR Qualified Equipment
Flooring Tile
Fireplaces Number 3
Fireplaces Type Wood Burning
Fireplace Yes
Laundry Cabinets, Laundry Closet, Laundry Room, Shelves, Washer Hookup
Exterior
Exterior Feature None
Parking Features Additional Parking, Attached, Garage, Garage Door Opener, Parking Pad, RV Access/Parking
Garage Spaces 2.0
Utilities Available Cable Available, Cable Connected, Electricity Available, Electricity Connected, Internet Available, Internet Connected, Natural Gas Available, Phone Available, Phone Connected, Sewer Available, Sewer Connected, Water Available, Water Connected, Cellular Coverage, Water Meter Installed
View Y/N Yes
View City, Mountain(s)
Roof Type Composition,Pitched,Shingle
Porch None, Patio, Deck
Total Parking Spaces 2
Garage Yes
Schools
Elementary Schools Beck
Middle Schools Swope
High Schools Reno
Others
Tax ID 023-167-22
Acceptable Financing 1031 Exchange, Cash, Conventional, FHA, VA Loan
Listing Terms 1031 Exchange, Cash, Conventional, FHA, VA Loan
Special Listing Condition Standard
Virtual Tour https://my.matterport.com/show/?m=NtAgDbWEsEC
SIMILAR HOMES FOR SALE
Check for similar Single Family Homes at price around $1,494,000 in Reno,NV

Active Under Contract
$1,670,000
2536 Meraki PL #Lot 07, Reno, NV 89509
Listed by Ferrari-Lund Real Estate Reno4 Beds 5 Baths 3,970 SqFt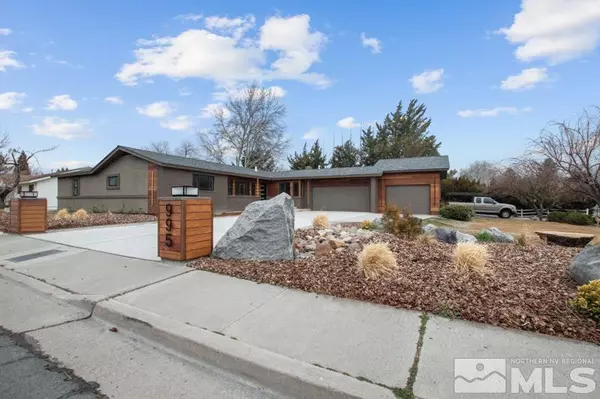
Active
$1,257,500
995 Skyline BLVD, Reno, NV 89509
Listed by Ferrari-Lund Real Estate South4 Beds 3 Baths 2,173 SqFt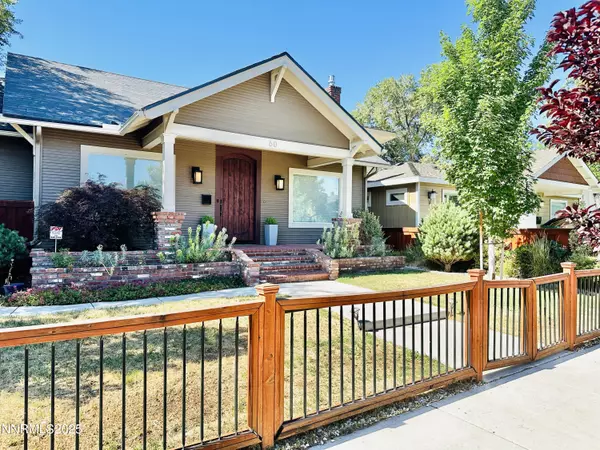
Active
$795,000
60 Caliente ST, Reno, NV 89509
Listed by RE/MAX Professionals-Reno3 Beds 2 Baths 1,692 SqFt
CONTACT