
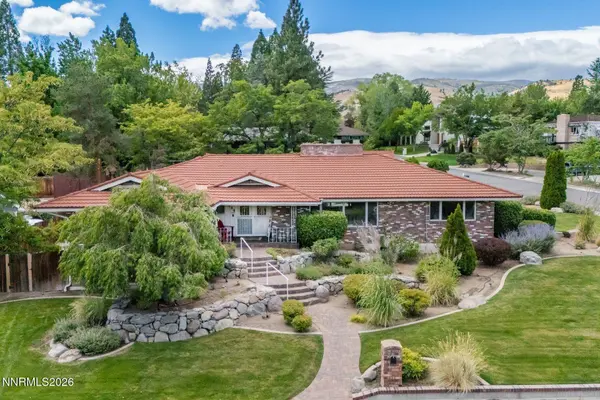
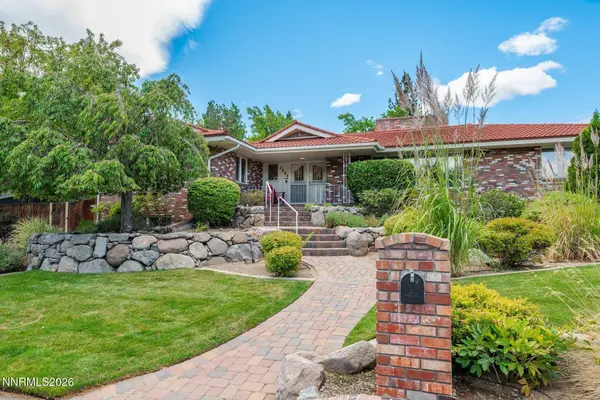
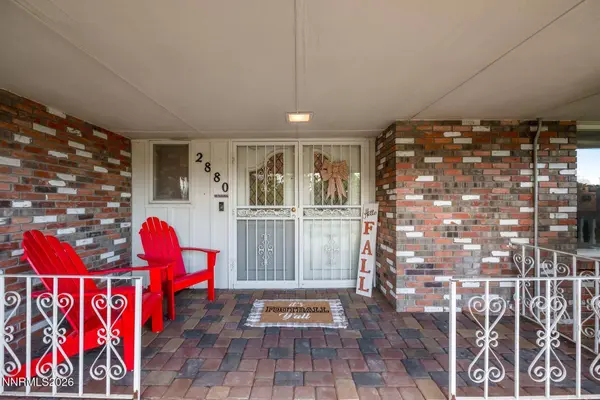
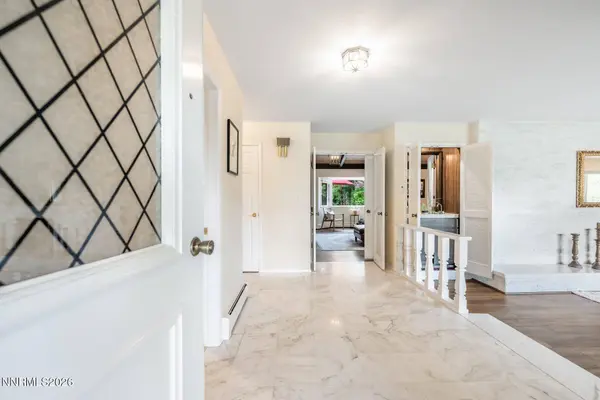
2880 Juliann WAY
Reno, NV 89509
Open House
Sat Sep 26, 6:00pm - 8:00pm
- 5 Beds
- 5 Baths Full Baths: 3 Half Baths: 2
- 6,024 SqFt
- 0.38 Lot Size
- 1970 Year Built
GALLERY
PROPERTY DETAIL
Key Details
Property Type Single Family Home
Sub Type Single Family Residence
Listing Status Active
Purchase Type For Sale
Square Footage 6, 024 sqft
Price per Sqft $263
Subdivision Skyline Heights 3
MLS Listing ID 260011508
Bedrooms 5
Full Baths 3
Half Baths 2
Year Built 1970
Annual Tax Amount $4,955
Lot Size 0.375 Acres
Acres 0.38
Lot Dimensions 0.38
Property Sub-Type Single Family Residence
Location
State NV
County Washoe
Community Skyline Heights 3
Area Skyline Heights 3
Zoning SF3
Direction Skyline - Juliann Way
Rooms
Family Room High Ceilings
Other Rooms Bonus Room
Basement Basement - Finished
Master Bedroom Double Sinks, On Main Floor, Shower Stall, Walk-In Closet(s) 2
Dining Room Living Room Combination
Kitchen Built-In Dishwasher
Building
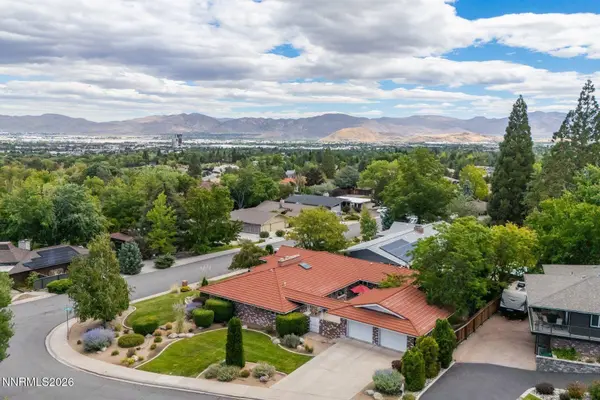
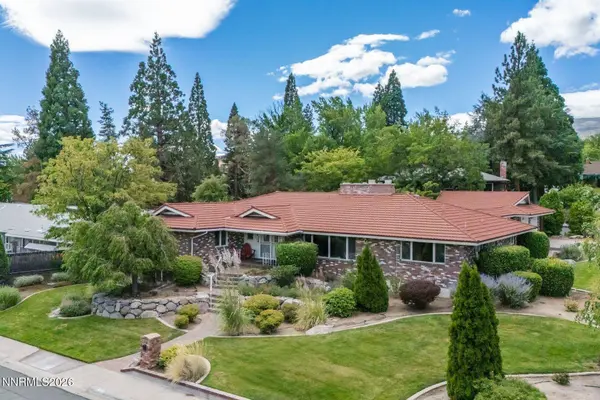
Lot Description Corner Lot, Gentle Sloping, Landscaped, Level, Sprinklers In Front
Story 2
Foundation Concrete Perimeter, Crawl Space
Water Public
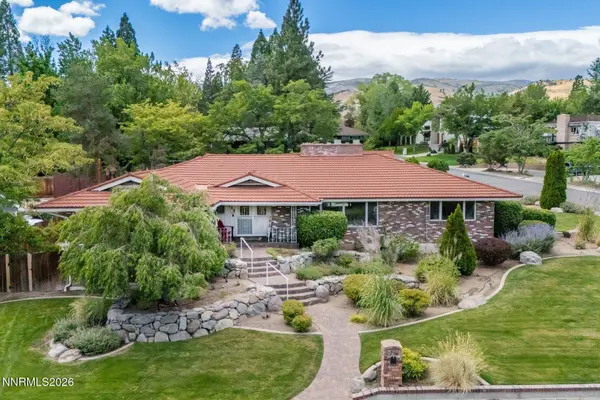
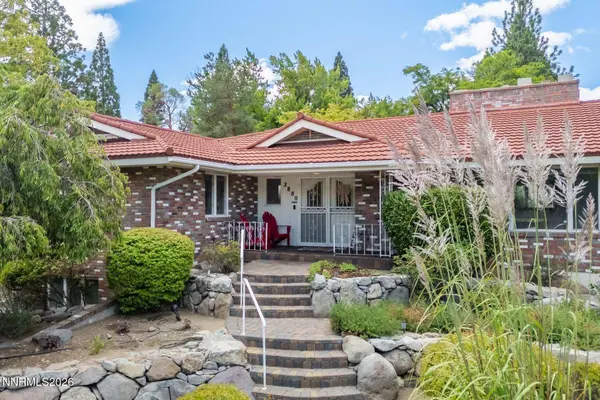
Structure Type Brick Veneer
New Construction No
Interior
Interior Features Entrance Foyer, High Ceilings, Kitchen Island, Pantry, Primary Downstairs, Sauna, Vaulted Ceiling(s), Walk-In Closet(s)
Heating Fireplace(s), Oil
Flooring Wood
Fireplaces Number 3
Fireplaces Type Wood Burning Stove
Fireplace Yes
Laundry Laundry Room, Washer Hookup
Exterior
Exterior Feature Rain Gutters
Parking Features Additional Parking, Detached, Garage, Garage Door Opener
Garage Spaces 2.0
Utilities Available Cable Available, Electricity Connected, Internet Available, Phone Available, Sewer Connected, Water Connected
View Y/N Yes
View City
Roof Type Metal
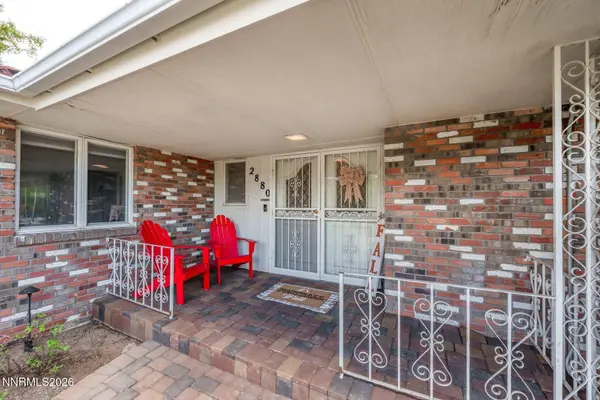
Porch Uncovered, Porch, Patio
Total Parking Spaces 2
Garage No
Schools
Elementary Schools Beck
Middle Schools Swope
High Schools Reno
Others
Tax ID 023-043-10
Acceptable Financing 1031 Exchange, Cash, Conventional, FHA, VA Loan
Listing Terms 1031 Exchange, Cash, Conventional, FHA, VA Loan
Special Listing Condition Standard
Virtual Tour https://u.listvt.com/mls/264068381
SIMILAR HOMES FOR SALE
Check for similar Single Family Homes at price around $1,590,000 in Reno,NV

Active Under Contract
$1,670,000
2536 Meraki PL #Lot 07, Reno, NV 89509
Listed by Ferrari-Lund Real Estate Reno4 Beds 5 Baths 3,970 SqFt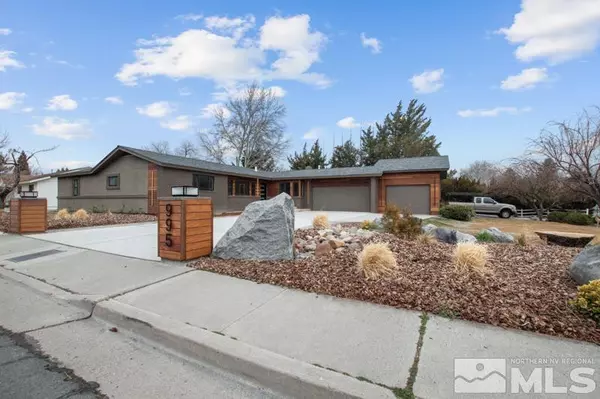
Active
$1,257,500
995 Skyline BLVD, Reno, NV 89509
Listed by Ferrari-Lund Real Estate South4 Beds 3 Baths 2,173 SqFt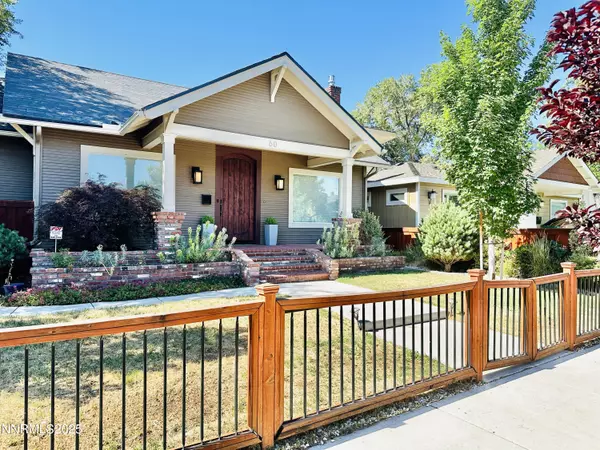
Active
$795,000
60 Caliente ST, Reno, NV 89509
Listed by RE/MAX Professionals-Reno3 Beds 2 Baths 1,692 SqFt
CONTACT
